Parklex Prodema series
We conceived the public housing project as an exploration of protection, light, and communal experience. Concrete columns define generous open spaces, while expressive trapezoid ceilings extend from interior living areas to exterior balconies, shielding residents from sun and rain.
This building is more than functional, it is intentional. Each panel was carefully selected to highlight the qualities of Parklex Prodema: the authentic warmth of natural wood and a seamless transition between interior and exterior spaces.
Here, material and architecture work in harmony. The wooden soffits shape space, guide light, and frame experience, transforming the housing project into an environment that is vibrant, protective, and expressive.

Parklex Prodema series
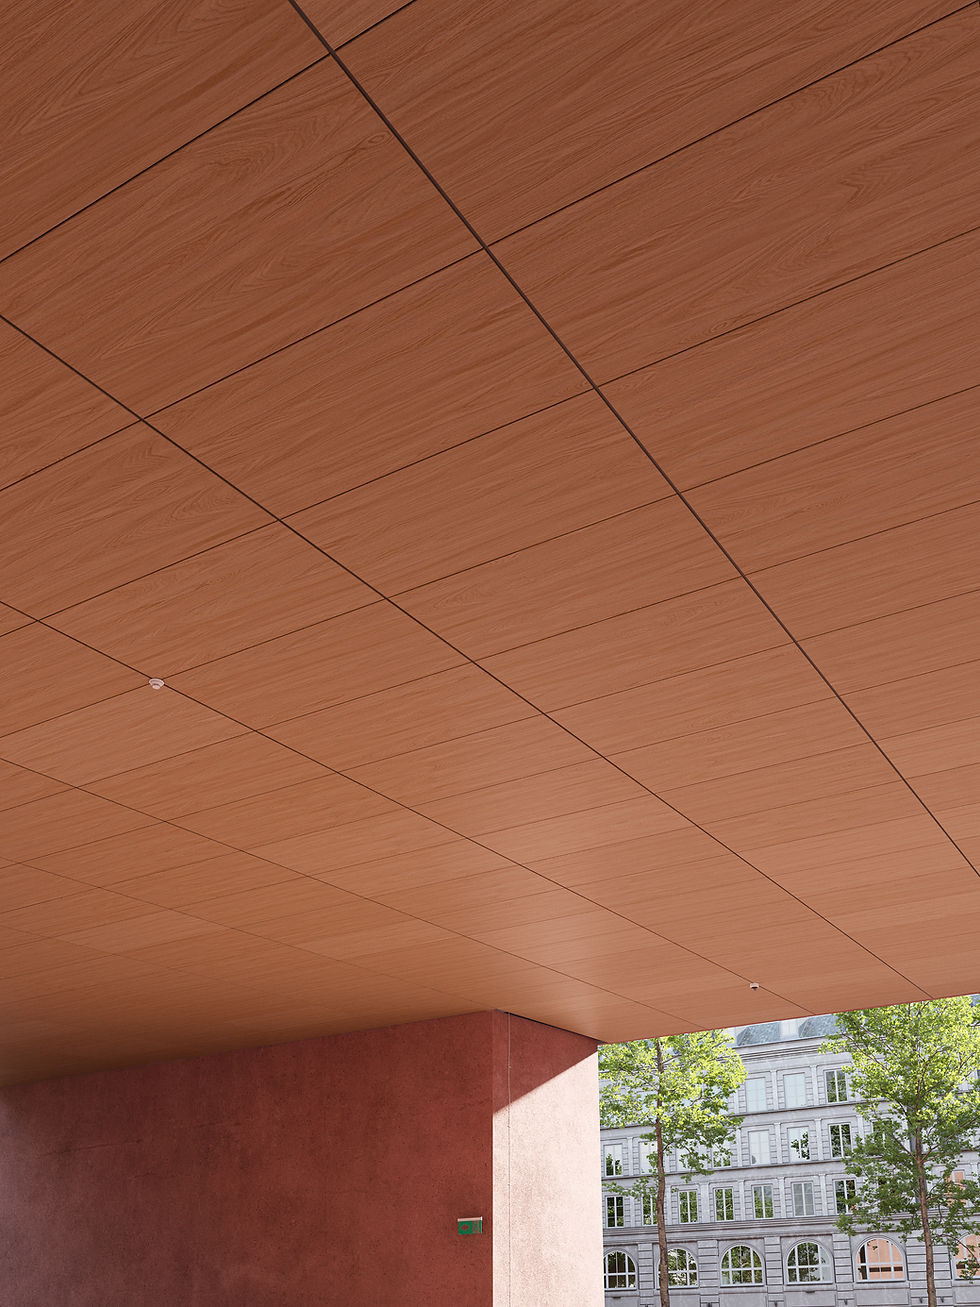
We developed the red museum as a dialogue between monumentality and material tactility, the very qualities embodied in Parklex Prodema’s wooden soffit panels. The bold red concrete facade and expansive brutalist form assert presence, while the large roof shelters a plaza, inviting public interaction and creating a space to gather.
This museum is not just a structure. It is composed. Every wooden panel, inside and out, was selected to celebrate what Parklex Prodema represents: the natural beauty of real wood, durability in protected exterior spaces, and seamless continuity from the exterior roof to interior ceilings.
The soffit panels define space, shape light, and guide movement, transforming the museum into an experience that is expressive, enduring, and welcoming.

about us
At Indıevısual, we specialize in high-end architectural and product visualizations, animations, and immersive media. Our work is built on an intensive,dialogue-driven process, where every phase is reviewed, discussed, and refined collectively to ensure the highest quality.
Artistic freedom and project-specific approaches guide us more than any predefined style. Art, photography, and architecture inspire our work and serve as reference points, allowing us to create images that are both precise and visually compelling.
Our collaboration with Parklex Prodema demonstrates this approach. By developing architectural projects to showcase their new exterior soffit wood panels, we combined detailed product visualization with architectural storytelling. The portfolio highlights how different surface finishes and designs can be applied in context, creating images that inform, inspire, and engage the viewer.
Every output from Indievisual represents a distilled statement, capturing the essence of a project and its products in the most precise, expressive, and inspiring way possible.
Product Visualization Portfolio
This portfolio showcases the work of Indıevısual, we are a Switzerlandbased studio specializing in high-end 3D visualizations, animations, and immersive media for architecture, real estate, and product visualization.
In collaboration with Parklex Prodema, the fusion of two internationally recognized cladding specialists with decades of expertise in architecture, interior design, and construction, the objective was to develop architectural projects that highlight both the functional performance and the visual quality of the new exterior soffit wood panels.
Based on the provided briefings, Indievisual was responsible for the complete architectural development of the projects, from the initial concept through to the final visualizations.


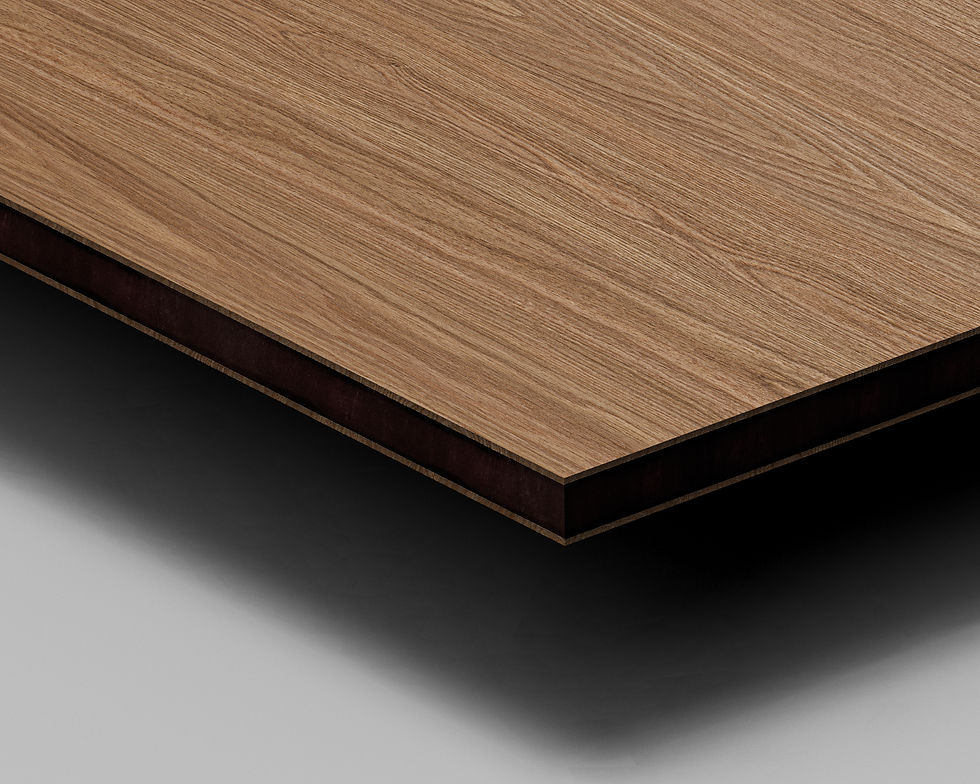


Parklex Prodema series
The Jungle House was conceived as a dialogue between raw materiality and natural integration. Inspired by Brazilian brutalism, it is built in cast concrete with wooden formwork, creating a bold, sculptural presence within the surrounding jungle.
Expansive living spaces flow seamlessly to the outdoors, while a central atrium channels light into the interior and preserves a private space where the jungle can thrive. Every wooden panel was selected to celebrate what Parklex Prodema represents: a warm, natural texture that complements concrete, harmonizes with the environment, and ensures continuity between interior and exterior spaces.
Here, architecture and material coexist. The soffit panels shape light, define space, and create a tactile, immersive experience, transforming the house into a home that is expressive,intimate, and rooted in its environment.


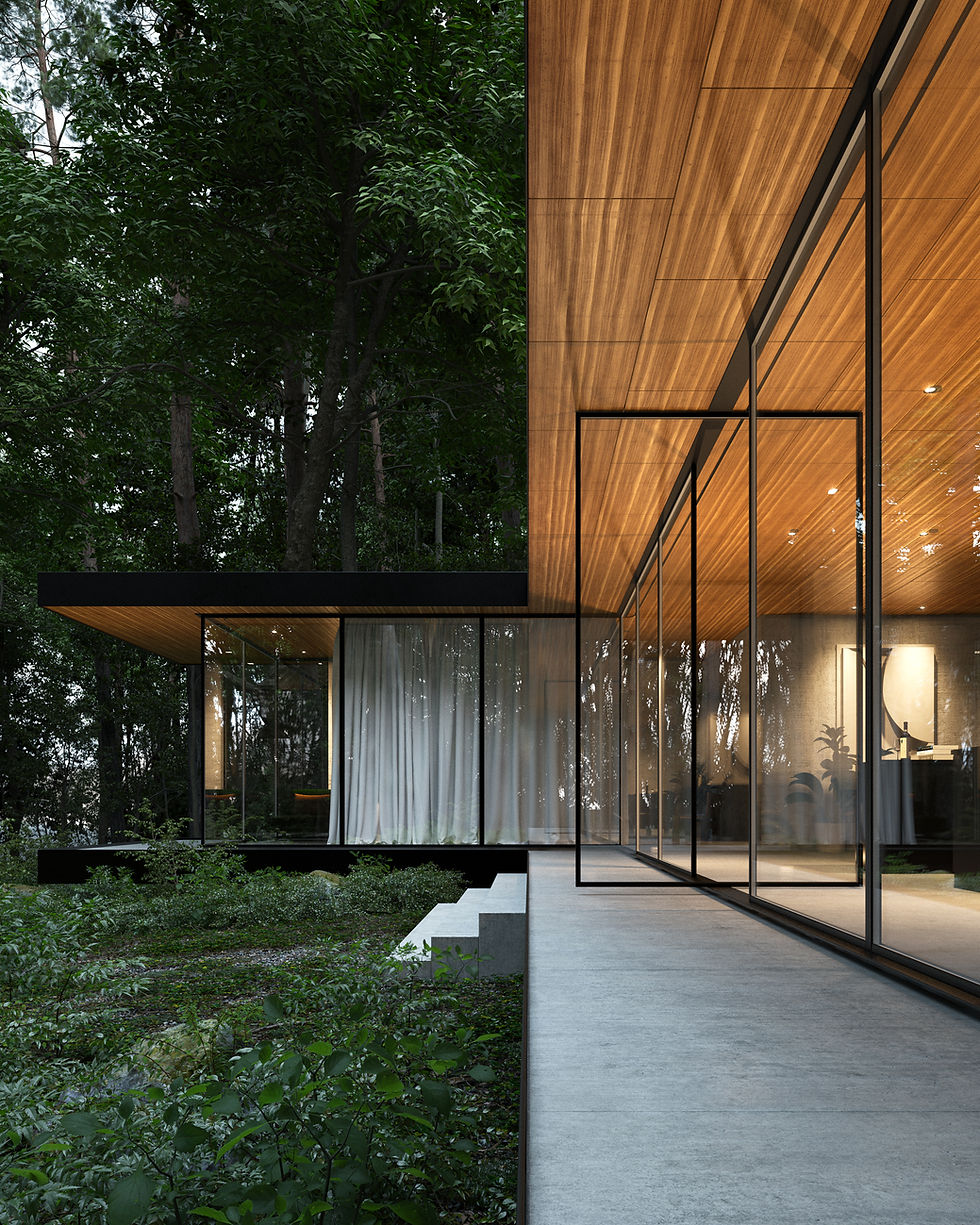
Parklex Prodema series
Nestled among pine trees, the minimalist home sits slightly elevated from the forest floor. Expansive windows and black metal frames connect the house to its natural surroundings, while concrete volumes define the interior.
This house is not merely minimal. It is intentional. Every wooden panel, flowing seamlessly from interior ceilings to exterior eaves, was chosen to celebrate what Parklex Prodema offers: the tactile beauty of natural wood, continuity between inside and outside, and a warmth that complements the clean architectural lines.
Here, space and material converse. The wooden soffits guide the eye, enhance openness, and create an intimate atmosphere, transforming the minimalist composition into a living experience that is both serene and expressive.


ındıevısual


In collaboration with Jaume Ramírez and Parklex Prodema, a leading specialist in architectural cladding, Indievisual developed a series of projects showcasing the performance and visual qualities of exterior soffit wood panels, from concept to final visualization. Each design explores a distinct architectural narrative. The Red Museum combines monumentality and material tactility through a bold concrete form and a public plaza sheltered by an expansive roof. A minimalist forest home connects interior and landscape through generous glazing, contrasting concrete volumes with warm material accents. The public housing project focuses on light, protection, and community, using open ground levels and expressive ceiling geometries that extend to sheltered balconies. The Jungle House embodies raw materiality and natural integration. Inspired by Brazilian brutalism, its cast concrete structure with wooden formwork creates a strong sculptural presence within the surrounding landscape.
Der Entwurf des neuen Stadions integriert sich harmonisch in die umgebende Landschaft und Topografie. Die Gebäudegeometrie greift die charakteristische Flächigkeit des Sportparks und des Mauerparks auf und überführt sie in ein zeitgemäßes, barrierefreies Konzept. Der historische Kontext bleibt für die Nutzer erlebbar. Der zentrale Boulevard verbindet das Stadion mit den Sportpark-Gebäuden und schafft eine attraktive Begegnungs- und Aktivitätszone. Das asymmetrische Stadionvolumen öffnet sich zum Boulevard hin, während die Erschließung durch zwei Rampen entlang des Trümmerhügels eine uneingeschränkt inklusive Zugänglichkeit für alle Nutzer gewährleistet.