




_2019
Urban Loft
Zürich


Urban Loft
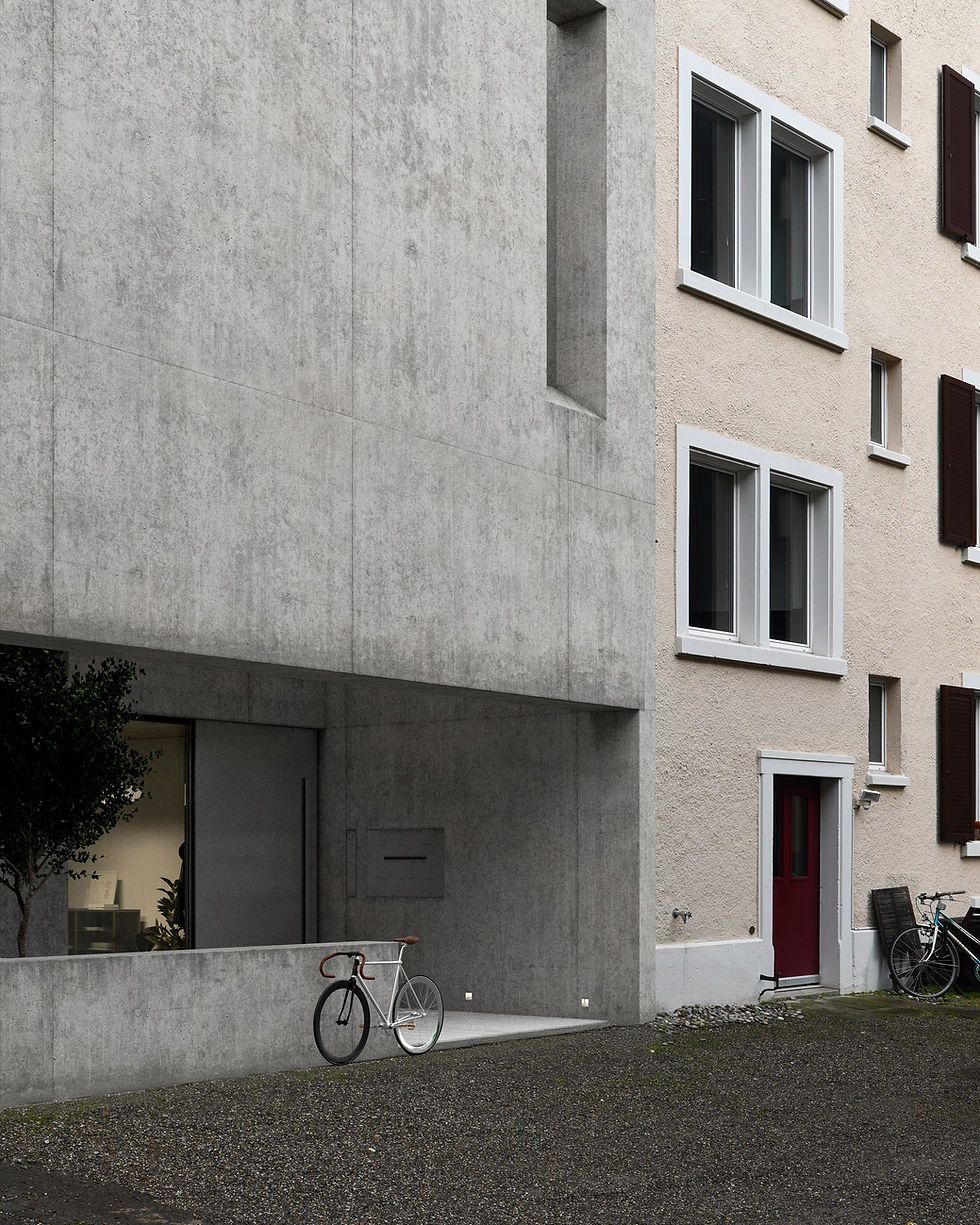
The project develops a restrained architectural language defined by the interplay of exposed concrete, metal, warm timber, and integrated greenery.
In response to the density and rhythm of the urban context, the building combines reduced detailing with generous glazing and carefully proportioned spaces that balance openness and retreat.
Inside, an open-plan layout connects the living, dining, and kitchen areas into a continuous spatial sequence. Warm materials and soft furnishings contrast with the raw materiality of the concrete structure, while greenery in both interior and exterior spaces creates a calmer atmosphere.
Covered terraces and transitional zones extend the living spaces outward, forming sheltered areas of retreat within the urban environment.
Year: 2025
Client: Privat
Location: Zürich
Type: Loft
The project develops a restrained architectural language defined by the interplay of exposed concrete, metal, warm timber, and integrated greenery. In response to the density and rhythm of the urban context, the building combines reduced detailing with generous glazing and carefully proportioned spaces that balance openness and retreat. Inside, an open-plan layout connects the living, dining, and kitchen areas into a continuous spatial sequence. Warm materials and soft furnishings contrast with the raw materiality of the concrete structure, while greenery in both interior and exterior spaces creates a calmer atmosphere. Covered terraces and transitional zones extend the living spaces outward, forming sheltered areas of retreat within the urban environment.
Der Entwurf des neuen Stadions integriert sich harmonisch in die umgebende Landschaft und Topografie. Die Gebäudegeometrie greift die charakteristische Flächigkeit des Sportparks und des Mauerparks auf und überführt sie in ein zeitgemäßes, barrierefreies Konzept. Der historische Kontext bleibt für die Nutzer erlebbar. Der zentrale Boulevard verbindet das Stadion mit den Sportpark-Gebäuden und schafft eine attraktive Begegnungs- und Aktivitätszone. Das asymmetrische Stadionvolumen öffnet sich zum Boulevard hin, während die Erschließung durch zwei Rampen entlang des Trümmerhügels eine uneingeschränkt inklusive Zugänglichkeit für alle Nutzer gewährleistet.