_0538
Esch Sintzel
Winterthur

103 SBB Stellwerk 2 Winterthur
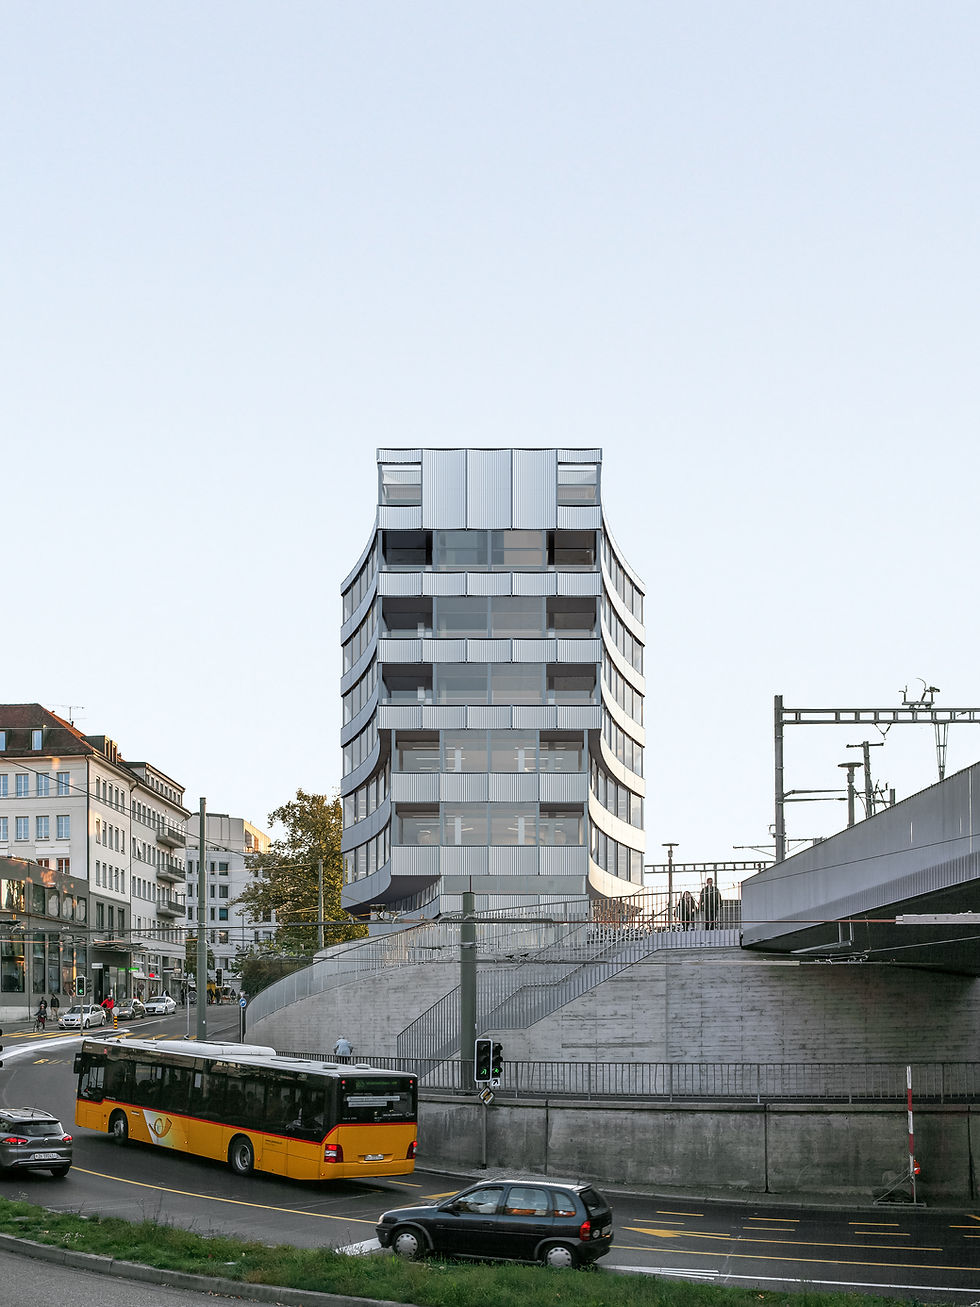
The buildings lining the Winterthur tracks read like the carriages of a train. The new structure joins this sequence on its own terms: its tapered ends echo the chamfered corners of railway and tram cars — serving not movement but anchorage.
The concave profile responds in complement to the convex movement of the buildings opposite, rendering legible the eroding force of traffic flows that have shaped this site over decades. The exposed position at the track head calls for a building with presence; the regularity of its volume leaves open whether it shaped its surroundings or was shaped by them.
The luxury sleeping cars of earlier decades underpin the concept for the micro-apartments above the tracks: nomadic, travelling light, yet uncompromising in quality. Two round stairwells anchor the residential floors at either end like bogies supporting a carriage; a wide central corridor serves the apartments arranged in rows on both sides. A central joinery element zones each unit without interrupting its spatial continuity. The sleeping area offers a sheltered, quiet retreat — the living area opens outward as a vantage point over the city. Rotating wardrobes, pivot-hinged doors, and curtains on continuous tracks evoke the ingenious transformations of the classic sleeping car interior.
The buildings lining the Winterthur tracks read like the carriages of a train. The new structure joins this sequence on its own terms: its tapered ends echo the chamfered corners of railway and tram cars — serving not movement but anchorage. The concave profile responds in complement to the convex movement of the buildings opposite, rendering legible the eroding force of traffic flows that have shaped this site over decades. The exposed position at the track head calls for a building with presence; the regularity of its volume leaves open whether it shaped its surroundings or was shaped by them. The luxury sleeping cars of earlier decades underpin the concept for the micro-apartments above the tracks: nomadic, travelling light, yet uncompromising in quality. Two round stairwells anchor the residential floors at either end like bogies supporting a carriage; a wide central corridor serves the apartments arranged in rows on both sides. A central joinery element zones each unit without interrupting its spatial continuity. The sleeping area offers a sheltered, quiet retreat — the living area opens outward as a vantage point over the city. Rotating wardrobes, pivot-hinged doors, and curtains on continuous tracks evoke the ingenious transformations of the classic sleeping car interior.
Der Entwurf des neuen Stadions integriert sich harmonisch in die umgebende Landschaft und Topografie. Die Gebäudegeometrie greift die charakteristische Flächigkeit des Sportparks und des Mauerparks auf und überführt sie in ein zeitgemäßes, barrierefreies Konzept. Der historische Kontext bleibt für die Nutzer erlebbar. Der zentrale Boulevard verbindet das Stadion mit den Sportpark-Gebäuden und schafft eine attraktive Begegnungs- und Aktivitätszone. Das asymmetrische Stadionvolumen öffnet sich zum Boulevard hin, während die Erschließung durch zwei Rampen entlang des Trümmerhügels eine uneingeschränkt inklusive Zugänglichkeit für alle Nutzer gewährleistet.