

Restructuring and Extension of the Le Carré Champerret, Levallois-Perret
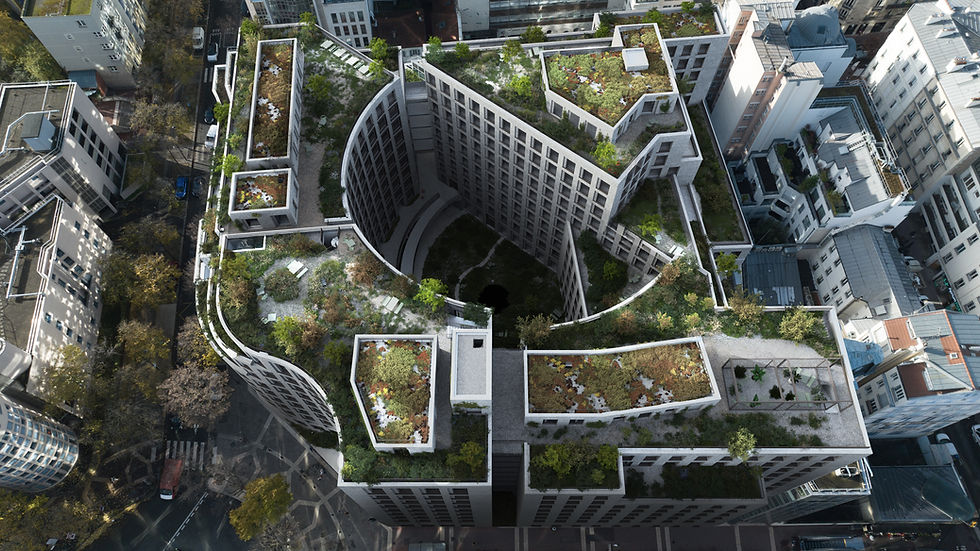
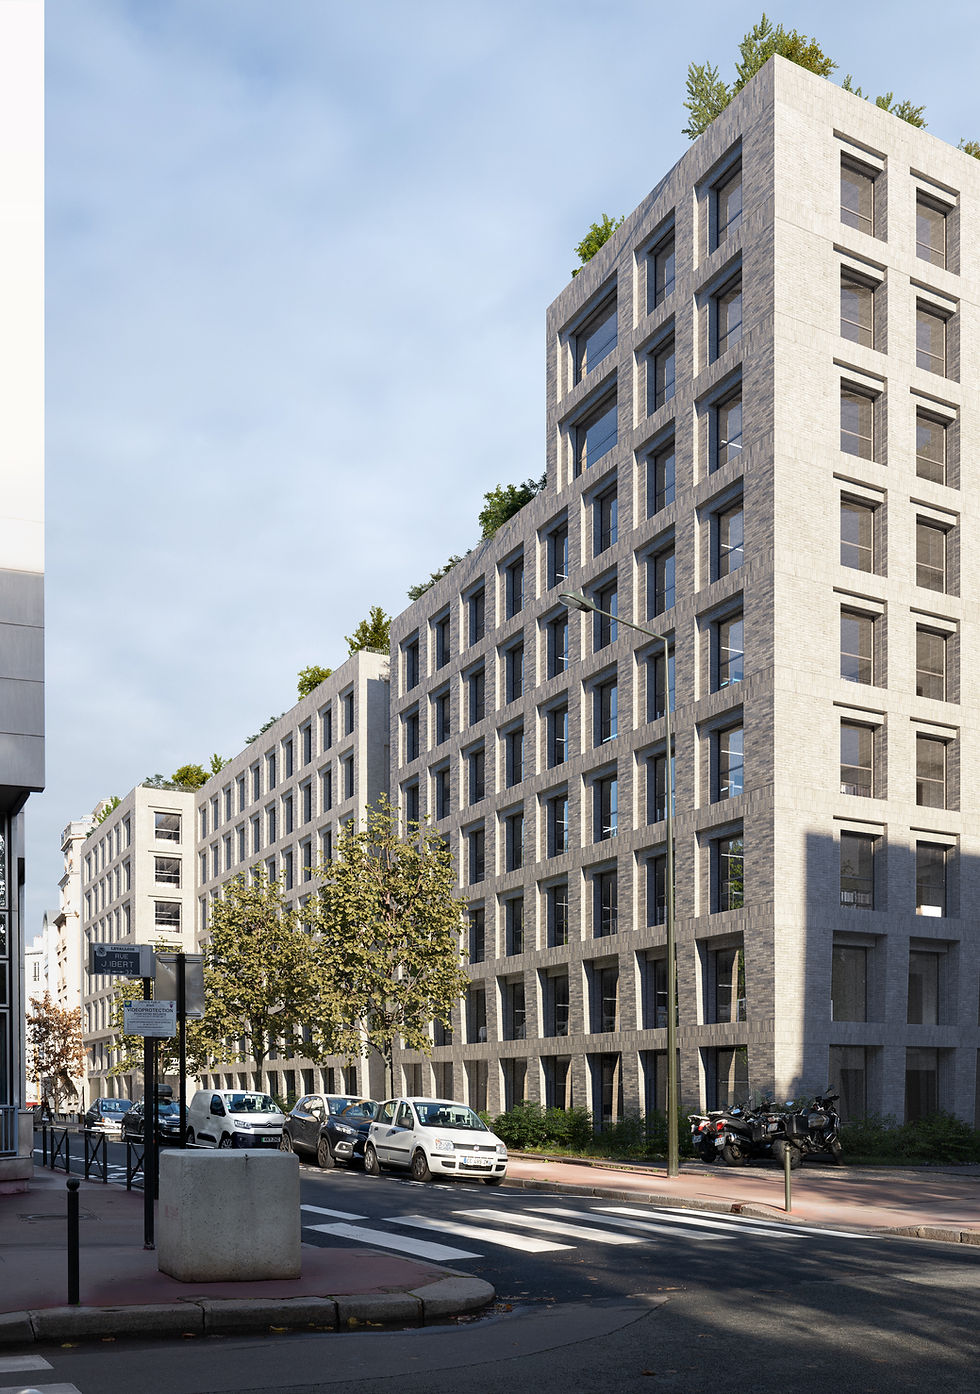
The project involves the transformation of a building complex from the late 1980s into a contemporary yet timeless architecture.
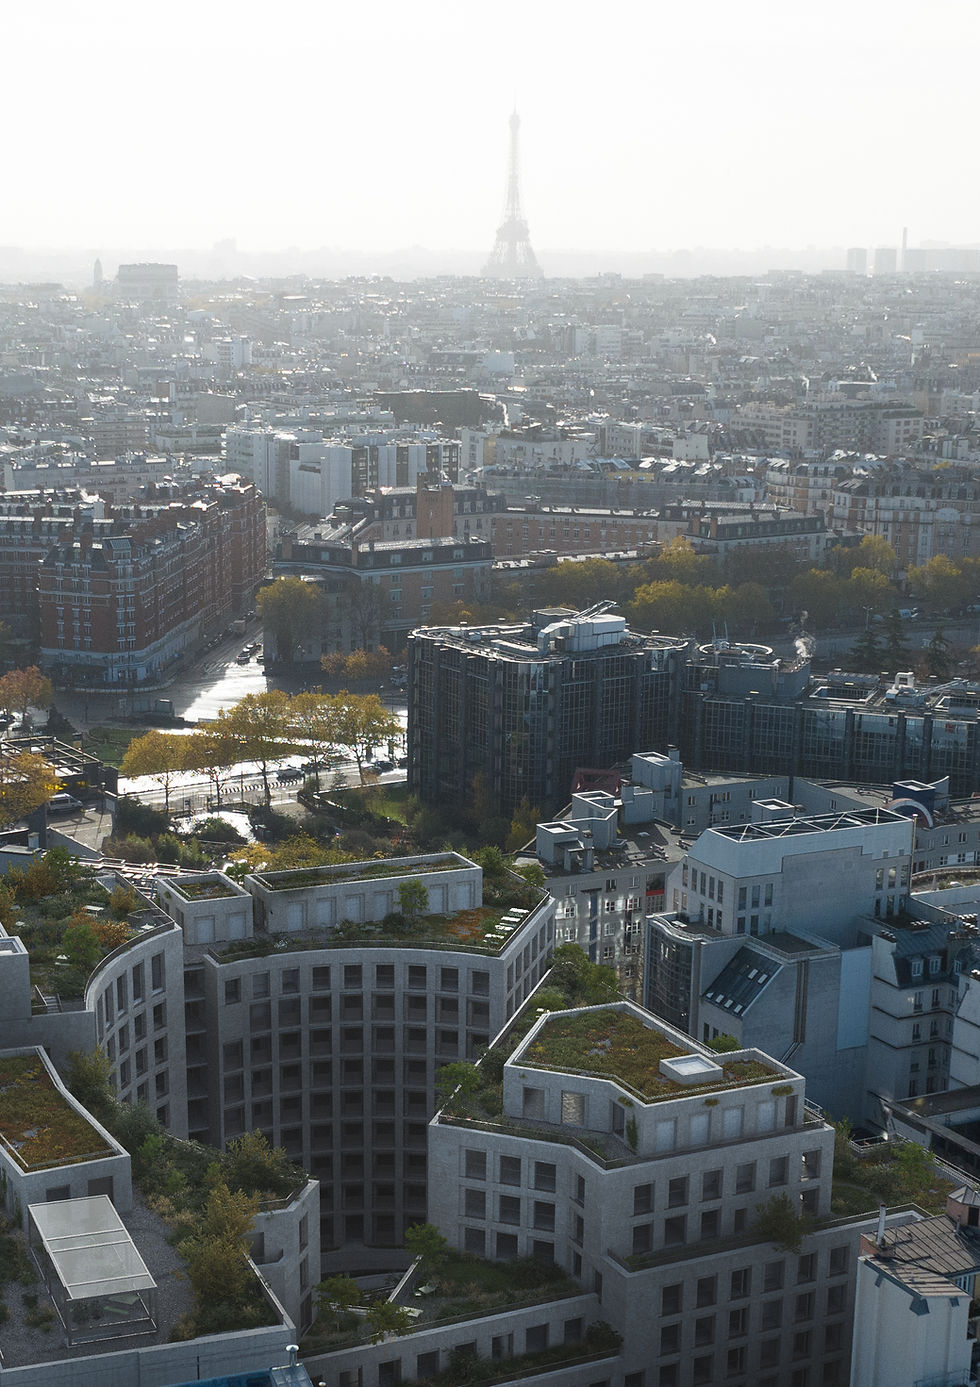
The aim is to reveal the qualities of the existing structure while giving the ensemble a new identity, without compromising its strong urban presence at the entrance to Levallois-Perret and at the edge of Paris.
The balanced volumetric composition is preserved, with four equivalent building volumes, a generous courtyard, and an opening towards the wider urban landscape.
A key aspect of the project is the retention of the existing structure.
The primary framework is largely preserved, with demolition kept to a minimum, and the reuse of materials from the stripping phase integrated into the design approach.
Transparency and activity are introduced in relation to the public realm through targeted openings, clear circulation strategies, and a mix of uses. At the same time, fire safety and accessibility are upgraded to current standards, resulting in compact, flexible, and well-daylit floor plans.
The building’s energy performance is significantly improved to meet ambitious environmental certifications. In addition, roofs and terraces are extensively landscaped and largely made accessible, creating a cohesive green environment that enhances the microclimate, supports biodiversity, and adds value to the surrounding neighbourhood.


_1209
Baumschlager Eberle
Paris
The project involves the transformation of a building complex from the late 1980s into a contemporary yet timeless architecture. The aim is to reveal the qualities of the existing structure while giving the ensemble a new identity, without compromising its strong urban presence at the entrance to Levallois-Perret and at the edge of Paris. The balanced volumetric composition is preserved, with four equivalent building volumes, a generous courtyard, and an opening towards the wider urban landscape. A key aspect of the project is the retention of the existing structure. The primary framework is largely preserved, with demolition kept to a minimum, and the reuse of materials from the stripping phase integrated into the design approach. Transparency and activity are introduced in relation to the public realm through targeted openings, clear circulation strategies, and a mix of uses. At the same time, fire safety and accessibility are upgraded to current standards, resulting in compact, flexible, and well-daylit floor plans. The building’s energy performance is significantly improved to meet ambitious environmental certifications. In addition, roofs and terraces are extensively landscaped and largely made accessible, creating a cohesive green environment that enhances the microclimate, supports biodiversity, and adds value to the surrounding neighbourhood.
Der Entwurf des neuen Stadions integriert sich harmonisch in die umgebende Landschaft und Topografie. Die Gebäudegeometrie greift die charakteristische Flächigkeit des Sportparks und des Mauerparks auf und überführt sie in ein zeitgemäßes, barrierefreies Konzept. Der historische Kontext bleibt für die Nutzer erlebbar. Der zentrale Boulevard verbindet das Stadion mit den Sportpark-Gebäuden und schafft eine attraktive Begegnungs- und Aktivitätszone. Das asymmetrische Stadionvolumen öffnet sich zum Boulevard hin, während die Erschließung durch zwei Rampen entlang des Trümmerhügels eine uneingeschränkt inklusive Zugänglichkeit für alle Nutzer gewährleistet.